Yetarch
bag 0

Drawn slowly. Built once.

london / istanbulplans / interiors / visualisation51.5072° n   41.0082° n
An interior by Yetarch in East London

Every good room begins as a quiet line on paper.

i. the line

A home is not decorated. It is drawn, patiently, at one to fifty, until every wall has a reason and every window knows its hour.

Nothing on our sheets is there to impress. What remains is calm, and calm is the hardest thing to design.

step inside ↓
a field of rooms

Seven rooms, one hand.

Living room, Istanbul
living room / 2023
Kitchen, Istanbul
kitchen / 2024
Private office
office / 2023
Clinic hall, Ankara
clinic hall / 2022
Child's room
Meeting room
Guest room, Istanbul, morning light through a curved window
ii. the practice

Step inside the house.

ii. the practice
01/ 03
01 / plans

Complete residential plan sets.

Construction-standard drawings under a single-build licence. Buy a finished house, then make it yours.

view residence 01 →
02 / interiors

Interiors of quiet refinement.

Material, joinery and light for single rooms or whole homes, from London restaurants to Ankara clinics.

view interiors →
03 / visualisation

See the room before it exists.

Photographic images built from real drawings, so what you see is what can be built.

commission a visual →
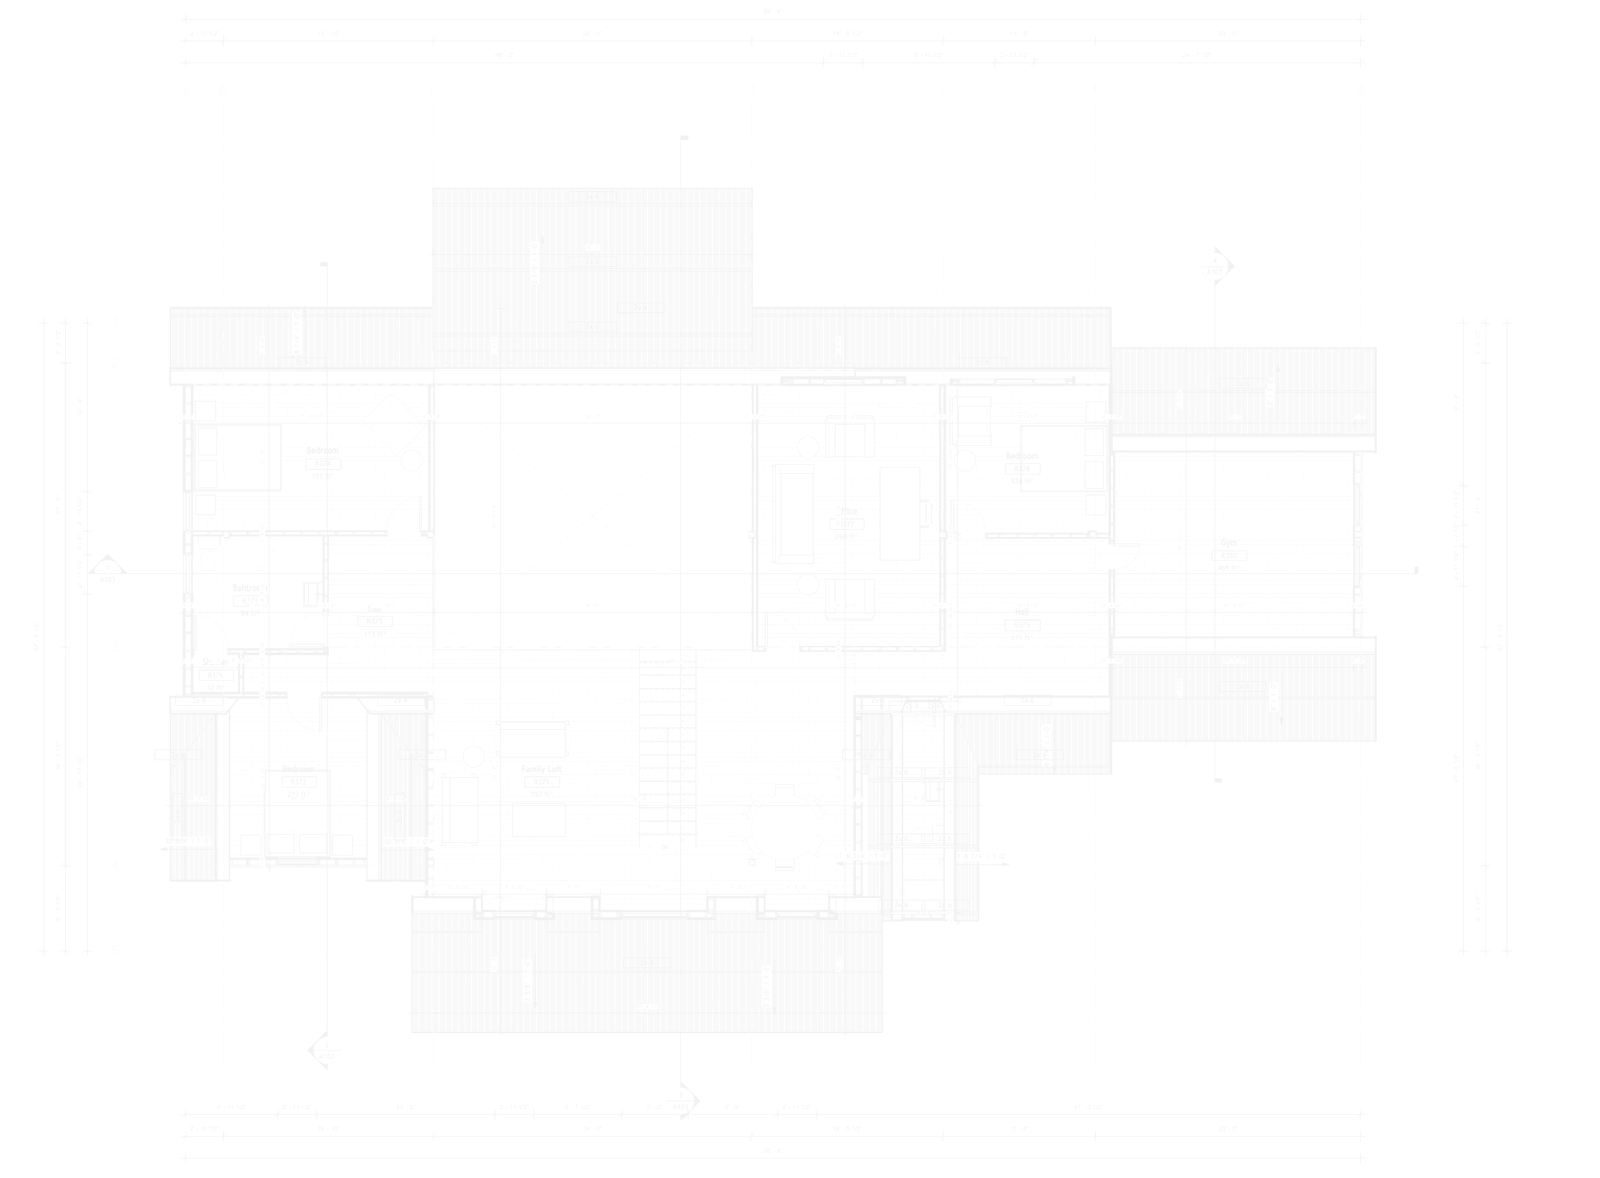
First floor plan, Residence 01
Restaurant interior, London
Lobby visualisation
iii. the house / residence 01

The Long House

Five bedrooms around a double-height living room. Private at its ends, generous at its centre.
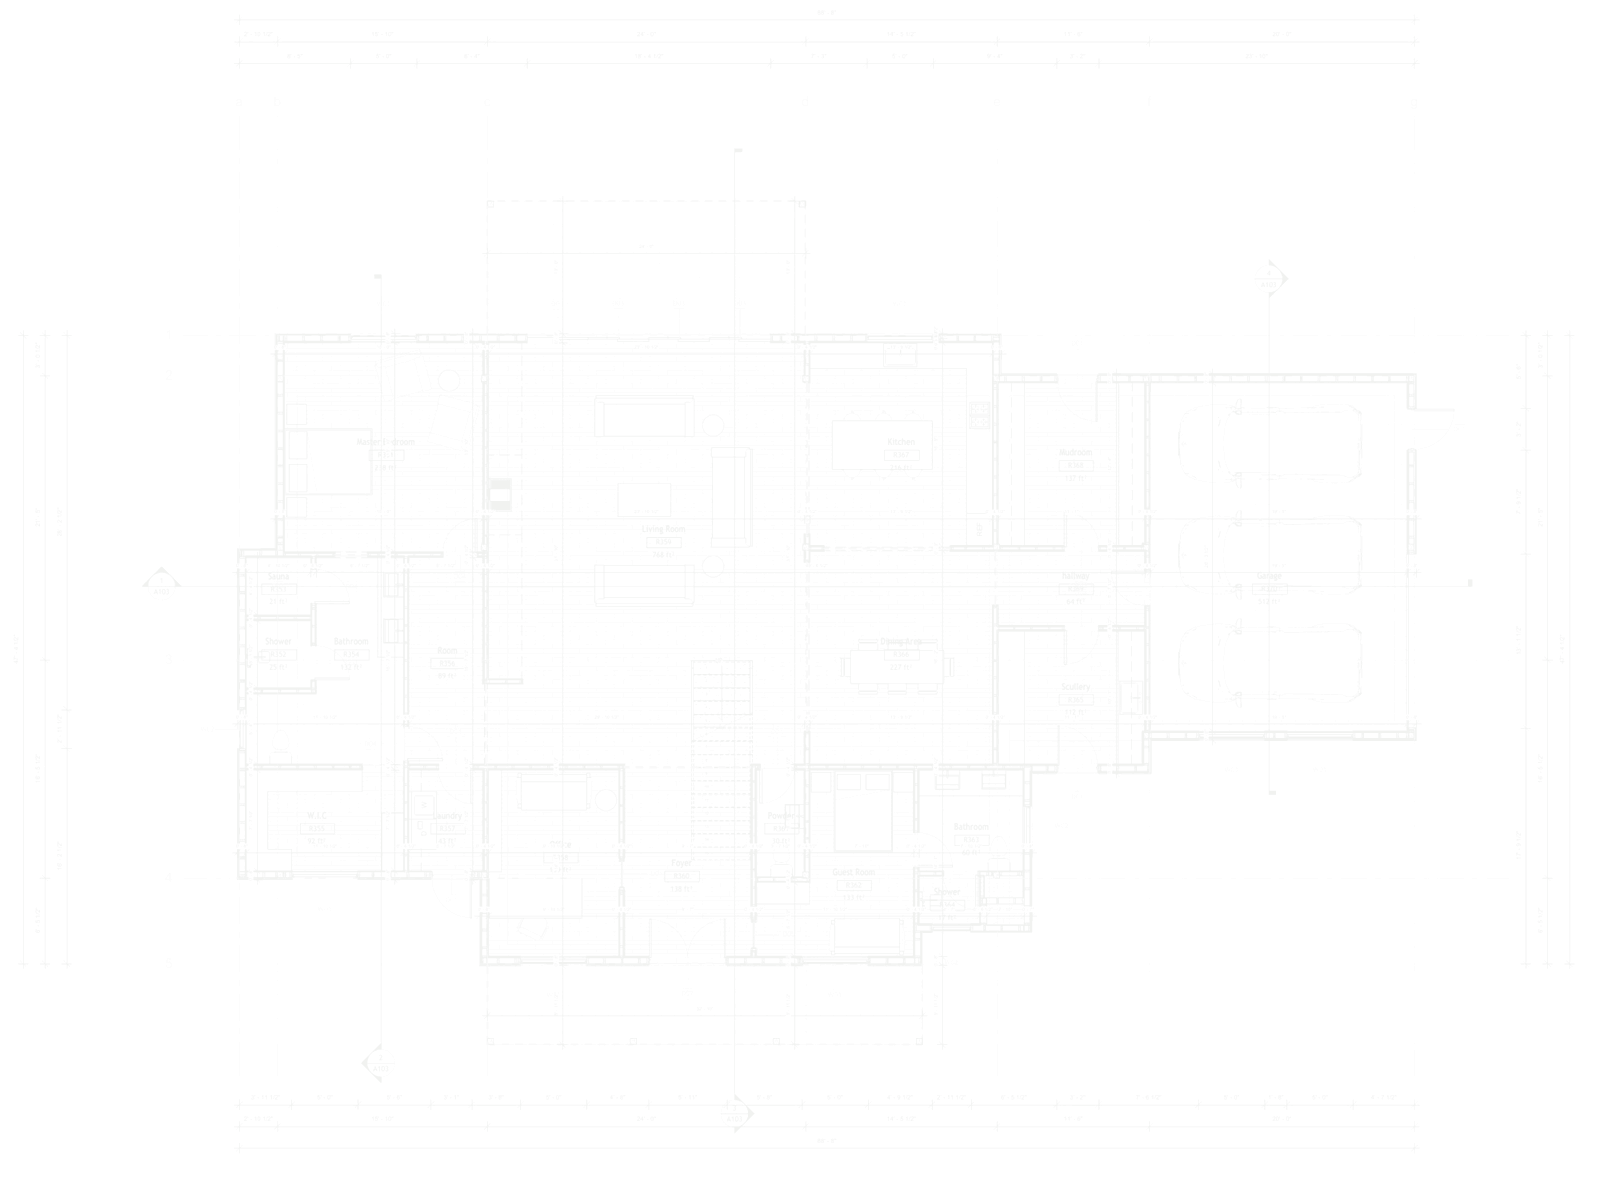
scale 1:50units ft / insheet a101
Residence 01, ground floor plan, sheet A101
drawn by hand where it matters88′ 8″ × 47′ 4½″
overall frontage
88′ 8″
overall depth
47′ 4½″
bedrooms
05rooms
garage
03cars

Schedule of areas, ground

Schedule of areas, first

acquire residence 01

Three ways to own the drawings

Prepared on order, checked by the architect, delivered as a sealed digital set. Prices in pounds sterling, excluding VAT.

edition i / study

Study Set

£480pdf
  • Sheets A101 and A102 at 1:50
  • Schedule of areas
  • For review and budgeting
  • Not licensed for construction
edition ii / construction

Complete Plan Set

£2,400pdf + dwg
  • Plans, sections and elevations
  • Door and window schedules
  • Editable DWG files
  • Single-build licence
edition iii / bespoke

Adapted Residence

from £4,800
  • Revised for your site
  • Rooms and openings adjusted
  • Metric on request
  • Two rounds with the architect
begin an enquiry

Delivered within five working days. Local planning and building approval remain with the purchaser and their appointed professionals.

what arrives
iOne sealed folder.numbered sheets, a drawing register and a letter from the architect
iiOne build, one site.a single-build licence, the drawings remain ours
iiiMeasured to the half inch.feet and inches, wall thicknesses included
ivAnswered by the architect.in english or turkish, within one working day

The city moves at the speed of light.

Guest room, Istanbul

A good room slows it down.

interlude / the city
tokyo, shibuya crossing
35.6595° n   139.7005° e
02:14:00 jst
velocity0km/s signal / green
iv. the rooms

Rooms we have made

Each began as a plan, and each can begin again as yours.

Living room, Istanbul
v. the hands

Who we are

A small studio led by architect Emre Tekinalp, between London and Istanbul, kept small so every sheet passes through the same hands.

write to the studio →
enquire

Begin a conversation

Tell us about your site, your household and your timeline. We reply personally within two working days.